




3 Beds
2 Baths
1,870 SqFt
3 Beds
2 Baths
1,870 SqFt
Key Details
Property Type Single Family Home
Sub Type Single Family Residence
Listing Status Active
Purchase Type For Sale
Square Footage 1,870 sqft
Price per Sqft $203
Subdivision Boyette Farms Ph 2A
MLS Listing ID TB8535640
Bedrooms 3
Full Baths 2
Construction Status Completed
HOA Fees $150/qua
HOA Y/N Yes
Annual Recurring Fee 600.0
Year Built 2002
Annual Tax Amount $2,417
Lot Size 6,098 Sqft
Acres 0.14
Lot Dimensions 53.58x113
Property Sub-Type Single Family Residence
Source Stellar MLS
Property Description
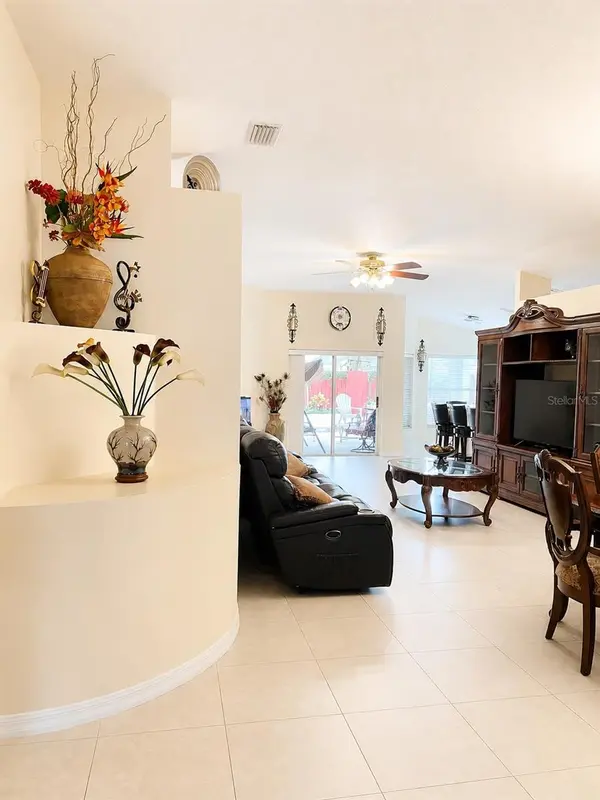
The impressive 20' x 15' primary suite offers plenty of room to unwind and features a walk-in closet and private bath with dual sinks, garden tub and separate shower. Two additional bedrooms provide flexibility for guests, a home office or additional living space. Ceramic tile throughout offers easy maintenance and a clean, cohesive look.
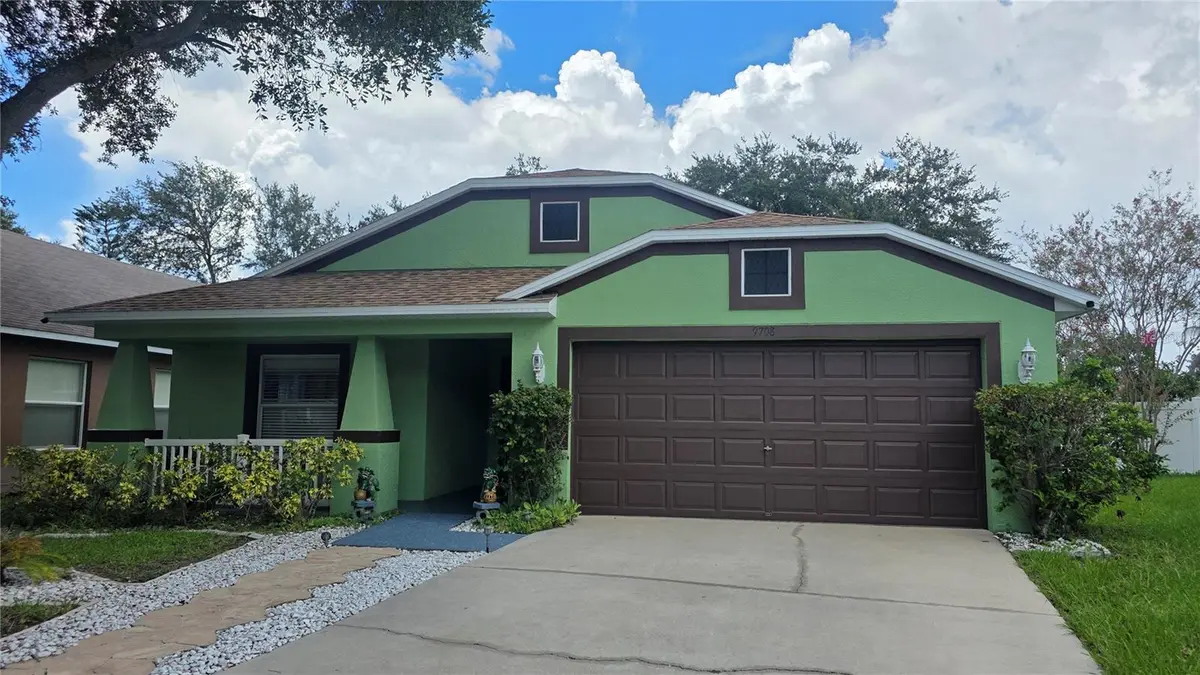
Outside, enjoy a private yard, covered outdoor spaces and patio area perfect for relaxing, grilling or entertaining. Additional highlights include an inside laundry room, storage, rain gutters, sidewalks and a 2-car garage.
LOW HOA AND NO CDD add to the appeal! Conveniently located near shopping, dining, schools and major roadways, with easy access to Brandon, Tampa, MacDill AFB and the greater Tampa Bay area. If you're looking for space, functionality, convenience and value in Riverview, 9708 White Barn Way deserves a closer look. Schedule your private showing today!
Location
State FL
County Hillsborough
Community Boyette Farms Ph 2A
Area 33569 - Riverview
Zoning PD
Interior
Interior Features Ceiling Fans(s), Eat-in Kitchen, High Ceilings, Living Room/Dining Room Combo
Heating Central, Electric
Cooling Central Air
Flooring Ceramic Tile
Furnishings Unfurnished
Fireplace false
Appliance Dishwasher, Disposal, Dryer, Electric Water Heater, Microwave, Range, Refrigerator, Washer, Water Softener
Laundry Electric Dryer Hookup, Laundry Room, Washer Hookup
Exterior
Exterior Feature Private Yard, Rain Gutters, Sidewalk, Storage
Parking Features Driveway
Garage Spaces 2.0
Community Features None, Sidewalks
Utilities Available Cable Connected, Electricity Connected, Fire Hydrant, Public, Sewer Connected, Water Connected
View Y/N No
Water Access No
Roof Type Shingle
Porch Covered, Front Porch, Patio, Porch, Rear Porch
Attached Garage false
Exposure South
Garage true
Private Pool No
Building
Lot Description Cul-De-Sac
Story 1
Entry Level One
Foundation Slab
Lot Size Range 0 to less than 1/4
Sewer Public Sewer
Water Public
Architectural Style Contemporary, Ranch
Unit Floor 1
Structure Type Block,Stucco
New Construction false
Construction Status Completed
Schools
Elementary Schools Boyette Springs-Hb
Middle Schools Rodgers-Hb
High Schools Riverview-Hb
Others
Pets Allowed Yes
Senior Community No
Ownership Fee Simple
Monthly Total Fees $50
Acceptable Financing Cash, Conventional, FHA, VA Loan
Membership Fee Required Required
Listing Terms Cash, Conventional, FHA, VA Loan
Special Listing Condition None

NEARBY SCHOOLS & PROPERTIES
GET MORE INFORMATION
