




3 Beds
2 Baths
1,492 SqFt
3 Beds
2 Baths
1,492 SqFt
Key Details
Property Type Single Family Home
Sub Type Single Family Residence
Listing Status Active Under Contract
Purchase Type For Sale
Square Footage 1,492 sqft
Price per Sqft $241
Subdivision Carrollwood Meadows Unit Ii Se
MLS Listing ID L4963055
Bedrooms 3
Full Baths 2
HOA Y/N No
Year Built 1978
Annual Tax Amount $2,314
Lot Size 7,840 Sqft
Acres 0.18
Lot Dimensions 70x110
Property Sub-Type Single Family Residence
Source Stellar MLS
Property Description
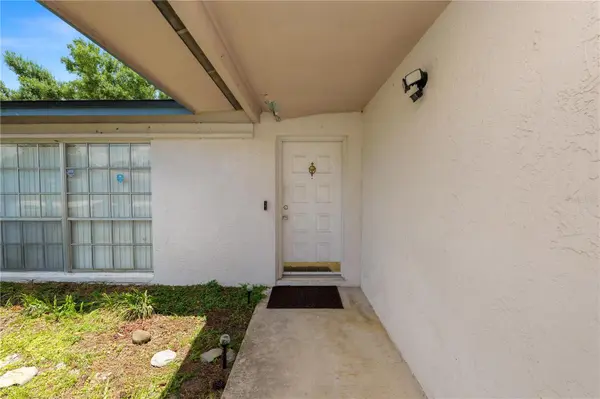
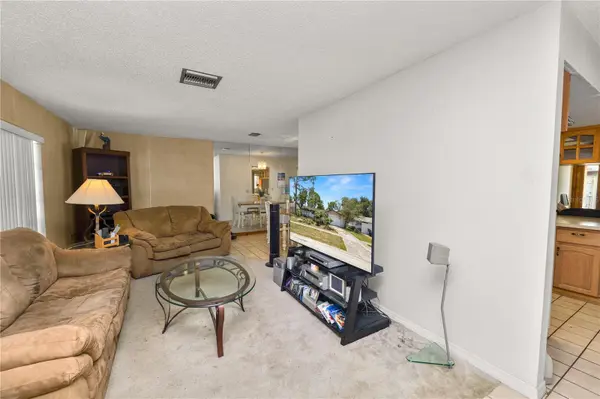
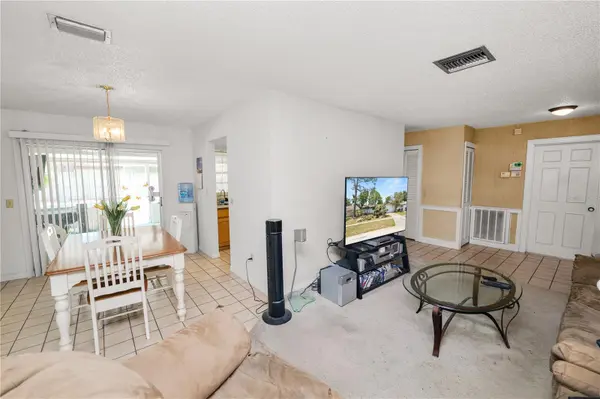
Opportunity awaits in Carrollwood Meadows! This 3-bedroom, 2-bath pool home is packed with potential and ready for its next chapter. Whether you're an investor, flipper, or buyer looking for an opportunity to renovate and build equity, this property offers a great canvas to make your own.
The home is being sold AS-IS and is priced with the needed repairs and updates in mind. A private pool and attached spa add to the possibilities for creating a fantastic outdoor living space. Please note that the spa has a known leak and will require repair, and additional improvements are needed throughout the home.
Situated on a spacious lot in an established Carrollwood-area neighborhood, you'll enjoy convenient access to the Veterans Expressway along with nearby shopping, dining, entertainment, and everything the Tampa area has to offer.
Move in and then Bring your vision, your contractor, and your creativity—this is an opportunity to renovate, customize, and unlock the potential of this Carrollwood Meadows home!
Location
State FL
County Hillsborough
Community Carrollwood Meadows Unit Ii Se
Area 33625 - Tampa / Carrollwood
Zoning RSC-6
Interior
Interior Features Ceiling Fans(s)
Heating Central
Cooling Central Air
Flooring Carpet, Ceramic Tile
Furnishings Unfurnished
Fireplace false
Appliance Cooktop, Disposal, Range, Range Hood, Refrigerator
Laundry Laundry Room
Exterior
Exterior Feature Lighting, Rain Gutters
Garage Spaces 1.0
Pool Gunite, In Ground
Utilities Available Cable Connected
View Y/N No
Water Access No
Roof Type Shingle
Attached Garage true
Exposure North
Garage true
Private Pool Yes
Building
Story 1
Entry Level One
Foundation Slab
Lot Size Range 0 to less than 1/4
Sewer Public Sewer
Water Public
Structure Type Block,Stucco
New Construction false
Others
Pets Allowed Yes
Senior Community No
Ownership Fee Simple
Acceptable Financing Cash, Conventional
Listing Terms Cash, Conventional
Special Listing Condition None
Virtual Tour https://www.propertypanorama.com/instaview/stellar/L4963055

NEARBY SCHOOLS & PROPERTIES
GET MORE INFORMATION
