





4 Beds
3 Baths
2,293 SqFt
4 Beds
3 Baths
2,293 SqFt
Key Details
Property Type Single Family Home
Sub Type Single Family Residence
Listing Status Active
Purchase Type For Rent
Square Footage 2,293 sqft
Subdivision Westchase Sec 211
MLS Listing ID TB8514514
Bedrooms 4
Full Baths 2
Half Baths 1
HOA Y/N No
Year Built 2000
Lot Size 7,405 Sqft
Acres 0.17
Lot Dimensions 90x83
Property Sub-Type Single Family Residence
Source Stellar MLS
Property Description
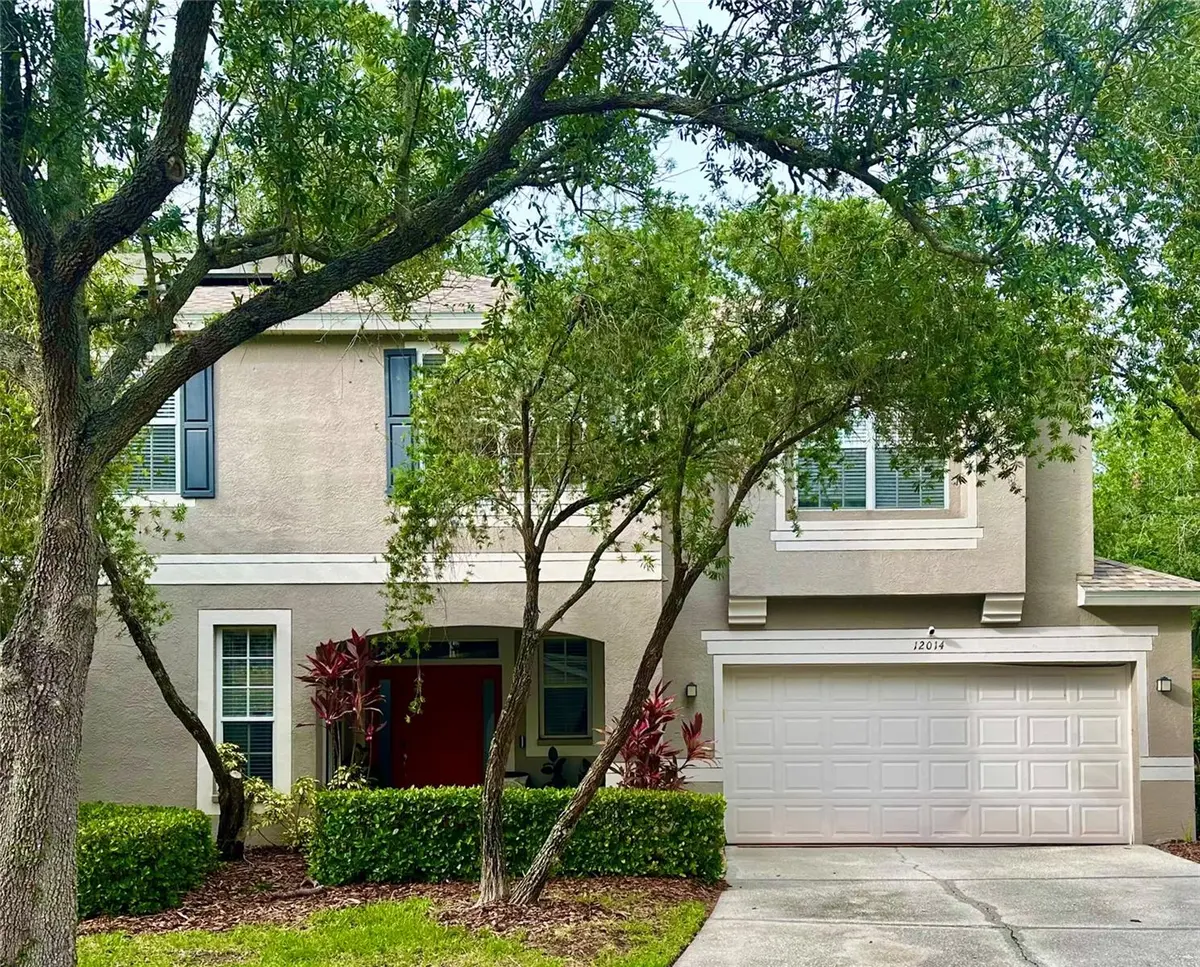
Two-story and well-maintained home featuring 4 bedrooms, 2.5 bathrooms, and approximately 2,293 square feet of comfortable living space. The impressive living room showcases soaring two-story ceilings and large windows that fill the home with natural light, creating a bright and open atmosphere.
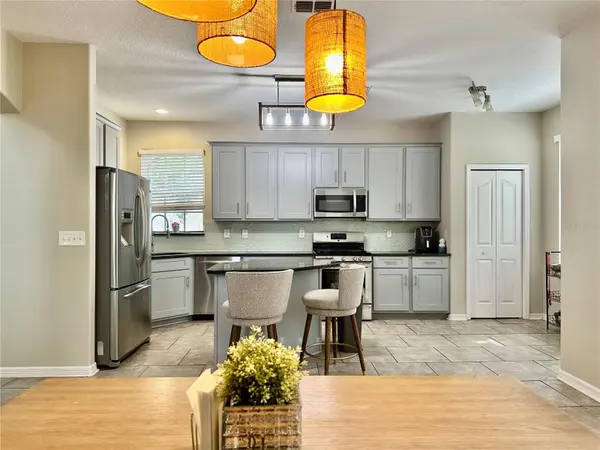
The functional floor plan offers spacious living and dining areas, a large kitchen with plenty of cabinets and counter space, and an expansive living area perfect for entertaining or relaxing with family. Upstairs, the versatile loft can be used as a home office, playroom, media room, or additional living space, a two-car garage (approximately 20 ft long × 19.5 ft wide.) with an extended driveway with Parking for up to 4 Additional Vehicles.
Measurements are approximate and provided for informational purposes only. Prospective tenants should independently verify all dimensions and confirm that the garage meets their specific needs, including vehicle fit, prior to leasing
Access to Community Amenities: 1. Country Way Community (10405 Countryway Blvd. Tampa FL 33636) six pickleball courts, 4 tennis court one pool and 2. Westchase Community (20053 Parley Drive Tampa Florida 33626) 4 tennis courts and one pool.
Solar Panels to Help Reduce Monthly Electricity Costs.
Conveniently located near shopping, dining, parks, golf courses, major highways, and Tampa International Airport. Enjoy the benefits of living in a quiet, well-kept neighborhood while remaining close to everything the Tampa/Westchase area has.
Location
State FL
County Hillsborough
Community Westchase Sec 211
Area 33626 - Tampa/Northdale/Westchase
Interior
Interior Features Ceiling Fans(s), Eat-in Kitchen, High Ceilings, Open Floorplan, PrimaryBedroom Upstairs
Heating Central, Electric, Natural Gas, Solar
Cooling Central Air
Furnishings Negotiable
Appliance Disposal, Electric Water Heater, Microwave, Range, Refrigerator, Solar Hot Water
Laundry Electric Dryer Hookup, Gas Dryer Hookup, Inside, Laundry Room
Exterior
Garage Spaces 2.0
View Y/N No
Water Access No
Attached Garage false
Garage true
Private Pool No
Building
Story 2
Entry Level Two
New Construction false
Schools
Elementary Schools Lowry-Hb
Middle Schools Davidsen-Hb
High Schools Alonso-Hb
Others
Pets Allowed Yes
Senior Community No
Membership Fee Required None
Virtual Tour https://www.propertypanorama.com/instaview/stellar/TB8514514

NEARBY SCHOOLS & PROPERTIES
GET MORE INFORMATION
