

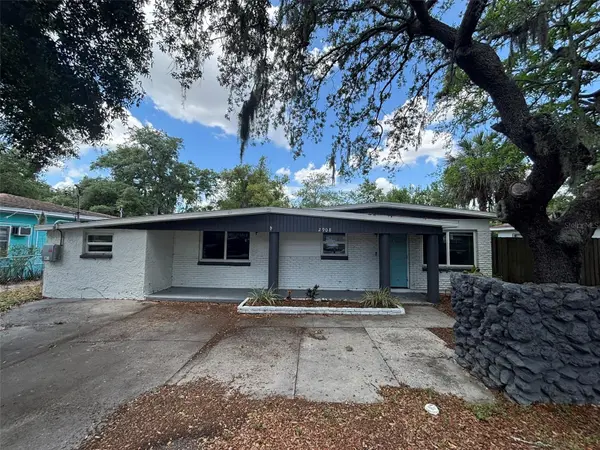



4 Beds
2 Baths
1,690 SqFt
4 Beds
2 Baths
1,690 SqFt
Key Details
Property Type Single Family Home
Sub Type Single Family Residence
Listing Status Active
Purchase Type For Sale
Square Footage 1,690 sqft
Price per Sqft $173
Subdivision Hill Top Heights
MLS Listing ID TB8511821
Bedrooms 4
Full Baths 2
HOA Y/N No
Year Built 1956
Annual Tax Amount $5,333
Lot Size 6,969 Sqft
Acres 0.16
Lot Dimensions 67x105
Property Sub-Type Single Family Residence
Source Stellar MLS
Property Description
Create new beginnings in Old Seminole Heights! Outstanding opportunity to own this updated 4-bedroom, 2-bath single-family home in the established Hill Top Heights neighborhood. With NO HOA or CDD, this bank-owned property offers flexibility for both owner-occupants and investors.
The home features approximately 1,690 square feet of living space with fresh interior paint, new vinyl plank flooring, and bright, open living areas. A flexible bonus room provides additional space for a home office, den, playroom, or potential fifth bedroom.
Additional improvements include a solar panel system, hurricane-impact windows, PVC sewer line, 2017 roof, and 2016 central A/C. Outside, you'll find a fully fenced backyard with mature landscaping and an oversized shed offering plenty of additional storage or workshop space.
Conveniently located near I-275 with easy access to Downtown Tampa, Armature Works, and the restaurants, breweries, shopping, and entertainment of the Seminole Heights area.
With seller financing available, no HOA or CDD, and a desirable Tampa location, this property presents a unique opportunity for buyers and investors alike. Sold As-Is. Schedule your private showing today!
Location
State FL
County Hillsborough
Community Hill Top Heights
Area 33610 - Tampa / East Lake
Zoning RS-60
Rooms
Other Rooms Bonus Room, Den/Library/Office, Interior In-Law Suite w/No Private Entry
Interior
Interior Features Primary Bedroom Main Floor, Solid Surface Counters, Solid Wood Cabinets, Split Bedroom, Stone Counters
Heating Central, Electric, Zoned
Cooling Central Air, Zoned
Flooring Ceramic Tile, Vinyl
Furnishings Unfurnished
Fireplace false
Appliance Microwave
Laundry Electric Dryer Hookup, Inside, Laundry Room, Washer Hookup
Exterior
Exterior Feature Dog Run, Storage
Fence Chain Link, Wood
Utilities Available BB/HS Internet Available, Cable Available, Electricity Connected, Public, Sewer Connected
View Y/N No
Water Access No
Roof Type Membrane,Shingle
Exposure South
Garage false
Private Pool No
Building
Lot Description Cul-De-Sac, City Limits, Near Golf Course, Near Public Transit, Street Dead-End, Paved
Story 1
Entry Level One
Foundation Block, Slab
Lot Size Range 0 to less than 1/4
Sewer Public Sewer
Water Public
Architectural Style Ranch
Structure Type Block,Concrete,Stucco
New Construction false
Schools
Elementary Schools James K-8-Hb
Middle Schools Sligh-Hb
High Schools Middleton-Hb
Others
Senior Community No
Ownership Fee Simple
Acceptable Financing Cash, Conventional, FHA, Owner Financing, Special Funding, VA Loan
Listing Terms Cash, Conventional, FHA, Owner Financing, Special Funding, VA Loan
Special Listing Condition Real Estate Owned, Government Owned
Virtual Tour https://www.propertypanorama.com/instaview/stellar/TB8511821

NEARBY SCHOOLS & PROPERTIES
GET MORE INFORMATION
